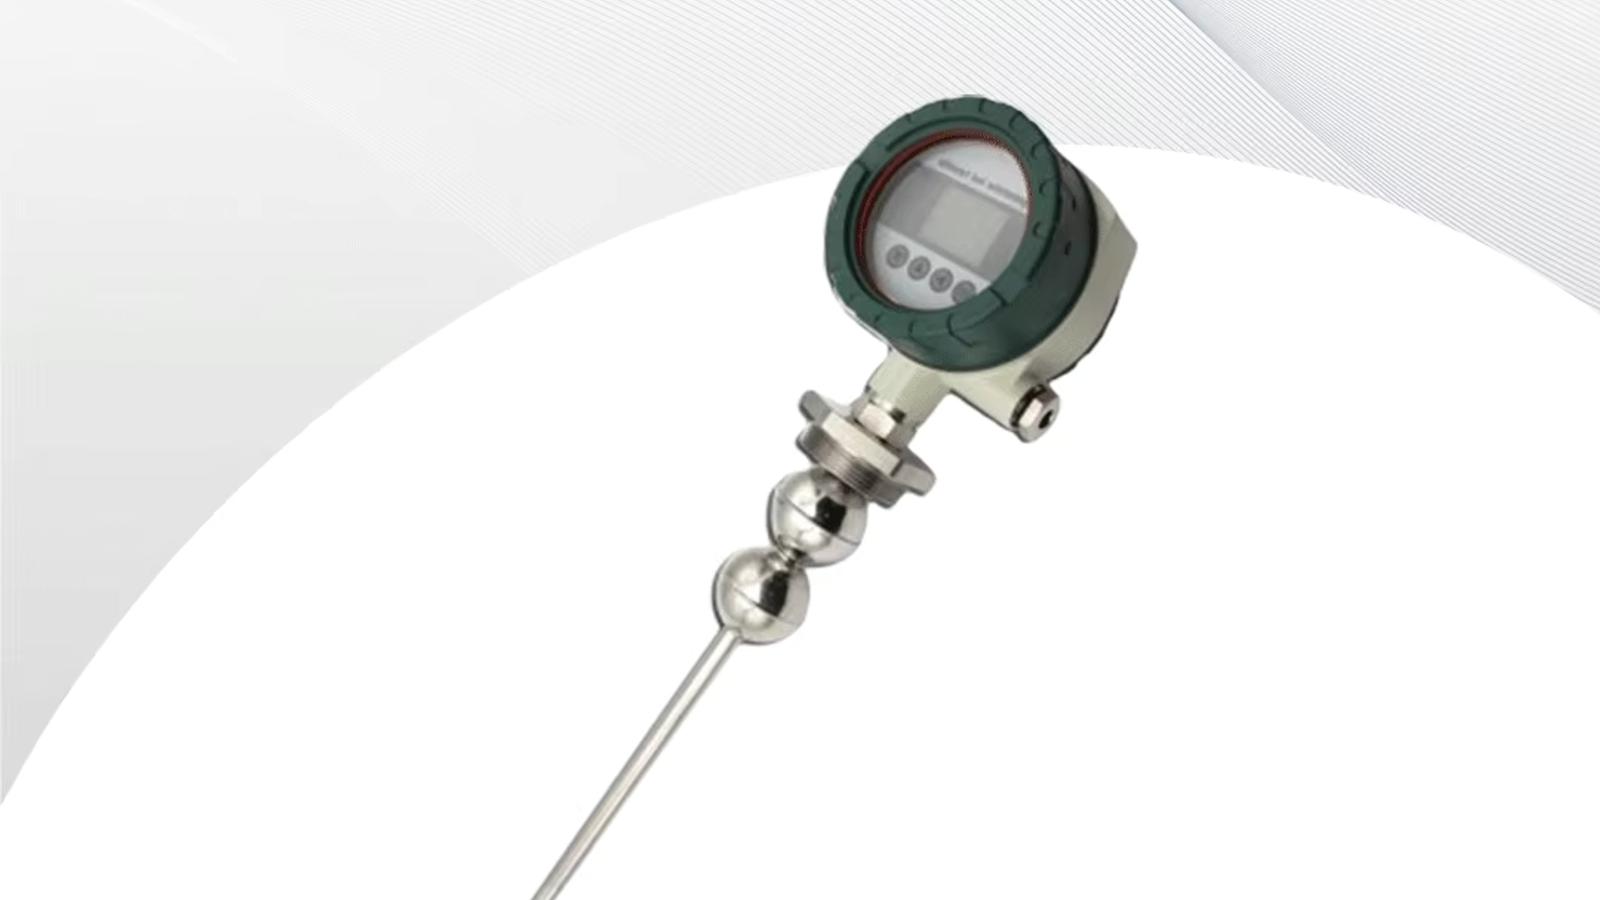
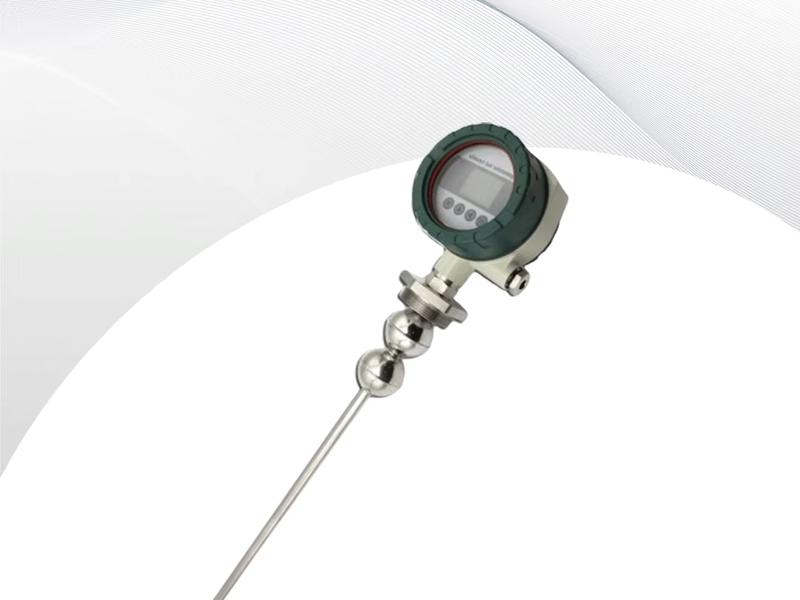
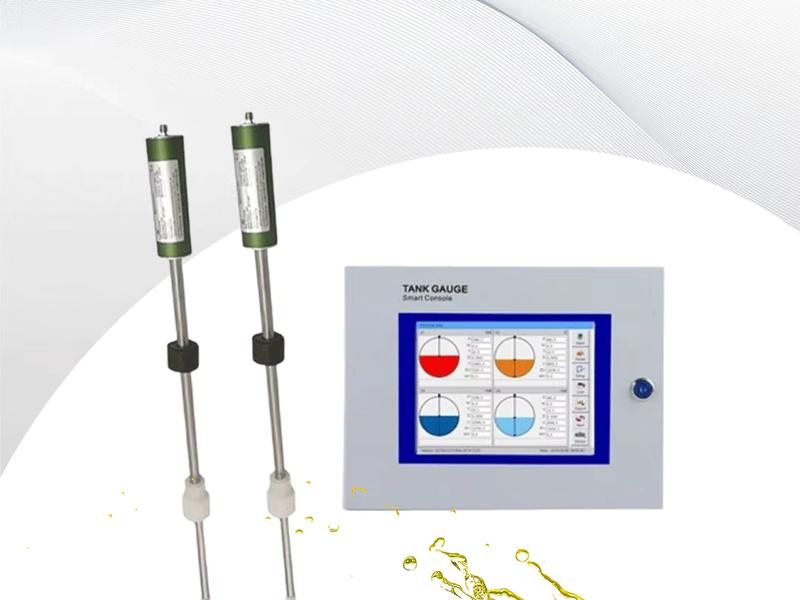
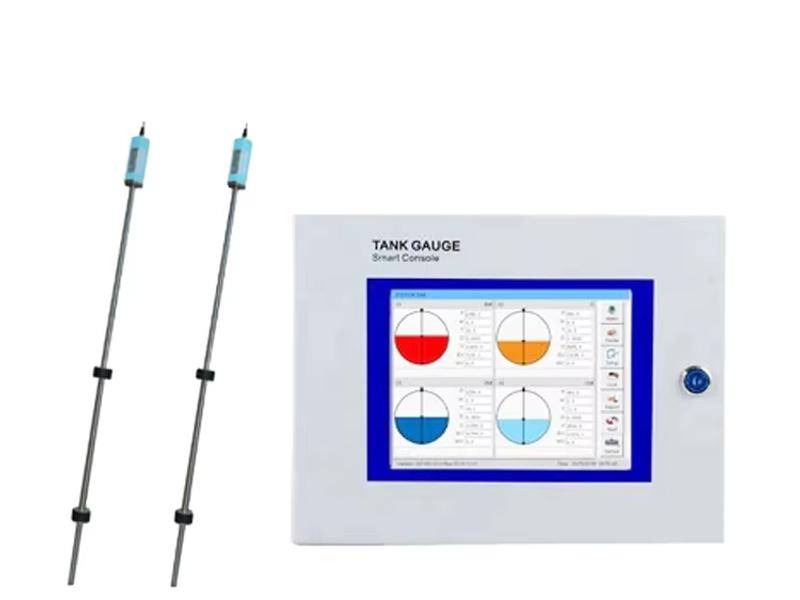
A magnetostrictive level gauge is a contacting, float-based level instrument that measures liquid level by timing a torsional pulse along a magnetostrictive wire, and it holds the highest accuracy class of any tank-gauging technology: typical instruments deliver ±0.5 mm repeatability, 0.5–1 mm linearity, and 0.1 mm resolution on storage tanks up to about 20 m. Because the gauge measures the physical position of a float riding the liquid surface rather than inferring level from a reflected signal or a pressure reading, a well-installed unit holds roughly 1 mm accuracy across a full 20 m span—about 0.005% of range. That direct, millimeter-level precision is why procurement managers and process engineers specify magnetostrictive transmitters for custody transfer, inventory accounting, and batch control, where every millimeter of product represents money.
This guide explains how the technology works, the accuracy specifications you can realistically expect, how it compares with radar, ultrasonic, and hydrostatic instruments, and—most importantly—the five factors that routinely break that 1 mm accuracy in the field, plus the calibration and verification steps that let the rated precision survive contact with your tank.
Why a Magnetostrictive Level Gauge Can Claim 1 mm Accuracy
The accuracy story starts with the measurement principle, because magnetostrictive gauging is fundamentally different from the reflection-based technologies most engineers meet first. There is no antenna, no sound cone, and no pressure diaphragm. Instead, three components work together: a magnetostrictive wire, a float with permanent magnets, and timing electronics that convert a mechanical pulse into a position. Because the wire itself is the measurement scale, the instrument never depends on a transmitter-span electronic calibration that can drift; it depends on physics.
The Magnetostrictive Wire
At the heart of the instrument is a thin wire, typically a nickel–iron or nickel–cobalt–iron alloy with strong magnetostrictive properties—meaning it changes shape slightly in the presence of a magnetic field. The wire is protected inside a rigid probe or flexible guide tube that runs the full height of the tank. Its material properties are stable enough that the velocity of a torsional pulse along the wire can be used as a precise, repeatable length reference over many meters.
The Float with Magnets
Riding on the guide tube is a hollow float containing a ring of permanent magnets. The float is engineered so its density sits between the liquid and the vapor space, letting it track the surface continuously through filling and emptying. As the level rises and falls, the float moves freely along the tube, and the position of its magnetic field is the quantity the instrument ultimately measures.
Torsional Pulse Timing
The transmitter sends a short interrogating current pulse down the wire. This pulse generates a circular magnetic field around the wire. Where that field intersects the axial field of the float's magnets, a torsional strain is induced, launching a mechanical pulse—the torsion pulse—that travels back along the wire to the pickup coil in the head. The electronics measure the elapsed time between launch and return. Because the torsion pulse travels at a known, nearly constant velocity (roughly 2,700–2,850 m/s depending on alloy and temperature), that time-of-flight is directly proportional to float position. Timing in nanoseconds yields positional resolution in tenths of a millimeter. This is why magnetostrictive level transmitters can be trusted to a millimeter on a 20 m tank: the scale is a piece of metal with stable acoustic velocity, not a radio wave bouncing off an unknown surface.
Real-World Accuracy Specifications
Manufacturers quote accuracy in several related but distinct figures, and understanding the difference is essential before comparing datasheets.
Repeatability: ±0.5 mm
Repeatability is how closely the instrument reproduces the same reading when the true level is unchanged, measured over many cycles. For magnetostrictive gauges, ±0.5 mm is a standard, conservative figure. It matters most in process control, where the instrument must return to the same output every time the tank refills to the same point, and in batch operations where a reproducible fill level is worth more than an absolute one.
Linearity: 0.5–1 mm
Linearity (often called nonlinearity) is the maximum deviation of the measured position from the true position across the full range. Typical instruments hold 0.5–1 mm, or roughly 0.01–0.02% of the measuring span. This is the number that guarantees 1 mm accuracy across a 20 m range rather than at a single calibration point, and it is the figure a reputable vendor stands behind with a calibration certificate.
Resolution: 0.1 mm
Resolution is the smallest change in level the instrument can detect and display. At 0.1 mm, a magnetostrictive gauge can resolve far smaller changes than the process can physically control, which means the instrument is rarely the limiting factor in the measurement chain. In practice, resolution is the least useful spec to negotiate on, because no storage-tank process holds a surface stable enough to exploit it continuously.
Measuring Range and Dead Zones
Practical magnetostrictive gauges for tank gauging cover ranges up to roughly 20 m, with some extended designs going further. Two dead zones exist: a short one at the top where the float cannot reach the transmitter head, and another at the bottom mounting point; both are specified on the datasheet. When you size a probe, leave a small percentage of working range at each end and confirm the manufacturer's magnetostrictive level gauge for storage tanks is built for your vessel height, nozzle, and mounting arrangement.
Accuracy versus Precision: What to Quote a Vendor
A common procurement mistake is to ask only for "0.1 mm accuracy." Accuracy and precision are different, and vendors quote whatever you ask for. Repeatability tells you how stable the reading is; linearity tells you how close it is to the truth. You need both, so ask for a stated nonlinearity, repeatability, and resolution, plus the calibration method and reference standard used to derive them. A vendor that cannot state all three separately is probably hiding the linearity figure—which, on a 20 m tank, is the number that protects your inventory value.
Magnetostrictive vs. Radar, Ultrasonic, and Hydrostatic: Accuracy Compared
To put the accuracy class in context, it helps to see the four main tank-gauging technologies side by side. The table below uses typical industry figures for a medium storage tank of roughly 10–20 m.
| Technology | Typical accuracy | Repeatability | Contact? | Main accuracy limits |
|---|
| Magnetostrictive | 0.5–1 mm (≈0.01% of span) | ±0.5 mm | Contact (float) | Float friction; density; guide tube |
| Radar (FMCW) | ±1–3 mm | ±1 mm | Non-contact | Dielectric constant; turbulence; nozzles |
| Ultrasonic | ±3–5 mm or ~0.5% of span | ±2–3 mm | Non-contact | Foam; vapor; temperature; dust |
| Hydrostatic (DP) | ±0.1–0.2% of span (≈±20–40 mm on 20 m) | ±0.1–0.2% | Contact (wetted) | Density changes; zero drift |
Read the table as a hierarchy of measurement certainty. Magnetostrictive sits at the top for raw accuracy because it measures a physical position. Radar transmitters come close at 1–3 mm but infer level from the dielectric contrast of the product, so low-dielectric liquids, foam, internal structures, and poor nozzle geometry all degrade them; the practical differences are covered in our detailed radar vs. ultrasonic level transmitter comparison. Ultrasonic instruments are the least accurate of the non-contacting options because the speed of sound in the gas gap depends on temperature, vapor, and gas composition, which is why they lose accuracy on hot, vapor-heavy, or foaming tanks. Hydrostatic instruments report a pressure-derived level; on a 20 m tank a good 0.1% transmitter corresponds to 20 mm—adequate for control, not for gauging or custody transfer. For a broader treatment of how all major level measurement technologies compare on accuracy, cost, and maintenance, see our full technology comparison guide.
The practical selection rule: if the application needs the best possible accuracy and the process can tolerate a contacting float, magnetostrictive wins. If the product is aggressive, very hot, under high pressure, or heavily fouling, radar becomes the rational alternative—but you trade away a factor of two to three in accuracy and accept dependence on the product's dielectric properties.
5 Factors That Break Magnetostrictive Accuracy in the Field
The rated 0.5–1 mm accuracy is a laboratory figure. In the field, five factors routinely degrade it. Understanding them is the difference between a gauge that performs to specification and one that quietly drifts.
1. Float Magnet Positioning and Float Design
The float is the only moving part, and it is also the largest source of error. The magnets must sit concentric to the wire, and the float must move freely without touching the tube wall. A float that is too long, too short, or whose magnet ring is misaligned shifts the effective measurement point away from the true surface. A float specified for the wrong density range rides too high or sinks too deep, adding a bias that can reach several millimeters. Hysteresis—the difference between the reading on a rising level versus a falling level—shows up here first, almost always as a symptom of float friction or drag. Match the float density, length, and magnet configuration to the actual liquid density and viscosity, and for two-liquid service use a purpose-built magnetostrictive interface level transmitter whose float is sized for the interface rather than the top surface.
2. Guide Tube Straightness and Vertical Alignment
The guide tube defines the measurement axis. If the tube is bent, bowed, or sloped, the float binds or rests at an angle, and friction converts a clean level into a stuck reading. Even a small bow of 1–2 mm across a 10 m tube creates a deadband the size of the bend. Install the tube vertically within the manufacturer's straightness and plumb tolerance, support it against wind and thermal growth, and verify the top and bottom anchors do not bow it as the tank heats and cools. The same logic applies to external chambers: a chamber mounted with a slope translates into a level error directly proportional to the slope over the chamber length. If you want a visual backup alongside the electronic reading, a probe can be paired with a magnetic level gauge on the same chamber, but both share the chamber's geometry, so the chamber must be straight and plumb for either to be accurate.
3. Buoyancy and Liquid Density Changes
A float measures level by floating, so anything that changes the liquid's density changes where the float sits. The float is deliberately designed with a specific density and draft—the depth to which it submerges. If the stored product changes density—a different batch, a temperature swing, or a blend—the draft changes and the float's center shifts relative to the true surface. A float designed for a liquid at 900 kg/m³ rides noticeably differently in a liquid at 980 kg/m³, introducing a bias that is completely independent of the electronics and invisible to the transmitter's self-check. Foam and changing vapor density complicate the picture further. The mitigation is engineering, not calibration: specify the float for the worst-case minimum density of every product you will store, and use an interface-capable float when your real goal is measuring the boundary between two immiscible liquids.
4. Wire Temperature Expansion and Torsional Velocity Drift
The magnetostrictive wire is the scale, and scales expand with temperature. Thermal expansion of the wire changes the measured length, and the velocity of the torsional pulse itself has a temperature coefficient. On a tall tank with a hot product, or an exposed probe in direct sunlight, the two effects can add a fraction of a millimeter per degree Celsius—enough to matter at the 1 mm level. Reputable instruments handle this with temperature compensation: a reference element or calibration marker built into the probe that the transmitter interrogates continuously, letting it re-derive the pulse velocity and correct for thermal drift in real time. When specifying for outdoor or heated service, ask the manufacturer how the instrument compensates for temperature, and prefer a design with internal reference markers over one that relies on a fixed velocity constant.
5. Transmitter Electronics Drift and Installation Details
The timing electronics convert a few nanoseconds into a millimeter, so any drift in the clock, the reference oscillator, or the analog output section appears directly as a level error. High-quality transmitters use crystal-referenced timing and temperature-stabilized components, but cheaper units drift with ambient temperature and supply voltage, and their 4–20 mA zero and span can walk away over months. Installation is the second half of this factor: a sloped mounting flange, a nozzle that is not perpendicular to the tank top, signal cable routed alongside motor power, or ground loops all inject errors or leave the probe off-plumb. Power the electronics from a regulated supply, route signal cabling away from drives, and physically verify that the probe hangs truly vertical after the tank is full—flanges and nozzles often sit differently under liquid load than they do when the tank is empty.
Calibration and Verification: Making the 1 mm Claim Real
A magnetostrictive gauge is one of the simplest instruments to verify, because the measurement is a physical position rather than an inference. Do the following at commissioning and every six to twelve months thereafter, depending on process criticality:
- Wet-calibrate against a reference. Fill the tank to known levels measured by an independent method—a certified dip tape, a tank strapping table, or a calibrated sight glass—and compare readings at three to five points across the range, including near both dead zones.
- Check the float. Confirm the float density matches the current product, that the float moves freely, and that it shows no fouling, collapse, or magnetic degradation. A stuck float produces a perfectly stable reading, which is the most dangerous failure mode because it looks healthy.
- Verify geometry. Re-check guide tube straightness and plumb after major temperature cycles, and confirm the chamber or stilling well has no accumulated scale that could drag the float.
- Run the internal reference test. Perform the manufacturer's self-test and compare the reported internal reference-marker positions against the factory certificate. Movement in the markers is the first sign of wire aging or electronics drift.
- Document a baseline. Record zero, span, and multi-point deviation on a commissioning certificate so future checks have a baseline to compare against. Suppliers such as WELK document these procedures as part of their quality control program, and a written verification trail is expected for custody-transfer or audited inventory applications.
If a check shows drift, recalibrate the zero and span, then re-verify with a wet test. If the deviation appears only at one end of the range, suspect the float or the tube geometry rather than the electronics—a position sensor rarely fails nonlinearly.
FAQ
What is the typical accuracy of a magnetostrictive level gauge?
Typical accuracy classes are ±0.5 mm repeatability, 0.5–1 mm linearity, and 0.1 mm resolution on ranges up to about 20 m. Achieved accuracy in the field depends heavily on the float, the guide tube, and the installation, as covered above.
Is a magnetostrictive level gauge more accurate than a radar level transmitter?
For most tank-gauging applications, yes. Magnetostrictive gauges typically hold 0.5–1 mm linearity, while 80 GHz radar transmitters typically achieve ±1–3 mm. Radar avoids the float and its maintenance, but it trades away a factor of two to three in accuracy and depends on the product's dielectric properties.
Can a magnetostrictive gauge measure interface level as well as surface level?
Yes. With a float sized for the density of the heavier liquid, a magnetostrictive gauge measures the interface between two immiscible liquids, and dual-float designs report both interface and total level. This is common in oil–water separation and chemical process storage.
Does liquid density affect the accuracy of a magnetostrictive level gauge?
Indirectly, through the float. A float designed for a specific density rides at a different draft if the product density changes, adding a bias of up to a few millimeters. Specify the float for the worst-case minimum density of all stored products to minimize the effect.
How do I verify a magnetostrictive level gauge in the field?
Use a wet calibration: fill to known levels measured with a certified dip tape or tank strapping table, compare at several points, check the float's condition and freedom of movement, and run the transmitter's internal reference self-test. Repeat every six to twelve months.
What causes a magnetostrictive gauge to read a stable but wrong level?
A stuck float, a bent guide tube, or a sloped chamber. These produce a constant reading that looks healthy because the output is steady. Check the float's movement and the tube's verticality before suspecting the electronics.
Specify the Right Instrument — and Get the Accuracy You Paid For
The 1 mm accuracy class of a magnetostrictive level gauge is only as good as the application engineering around it. Choose a probe length that fits your tank with working dead zones at each end, match the float to your real product density range, install the tube straight and plumb, and budget for periodic wet verification. Done properly, the instrument holds its rated precision for years on a 20 m storage tank; done carelessly, it quietly loses millimeters to float friction, density changes, and thermal drift.
If you are selecting a high-accuracy tank-gauging instrument, send your tank specifications—vessel height and diameter, the product and its density range, operating temperature, whether you need interface measurement, and whether the probe mounts through the tank top or into an external chamber. Include your accuracy requirement and we will recommend the right magnetostrictive configuration, float selection, and probe length for your application, and provide a quote.